Infrared Thermometer Distance-to-Spot Ratio: A Distributor’s Guide to Optical Resolution and Batch QC
Learn how to compare infrared thermometer distance-to-spot ratio, optical resolution, accuracy, repeatability and batch consistency before ordering.
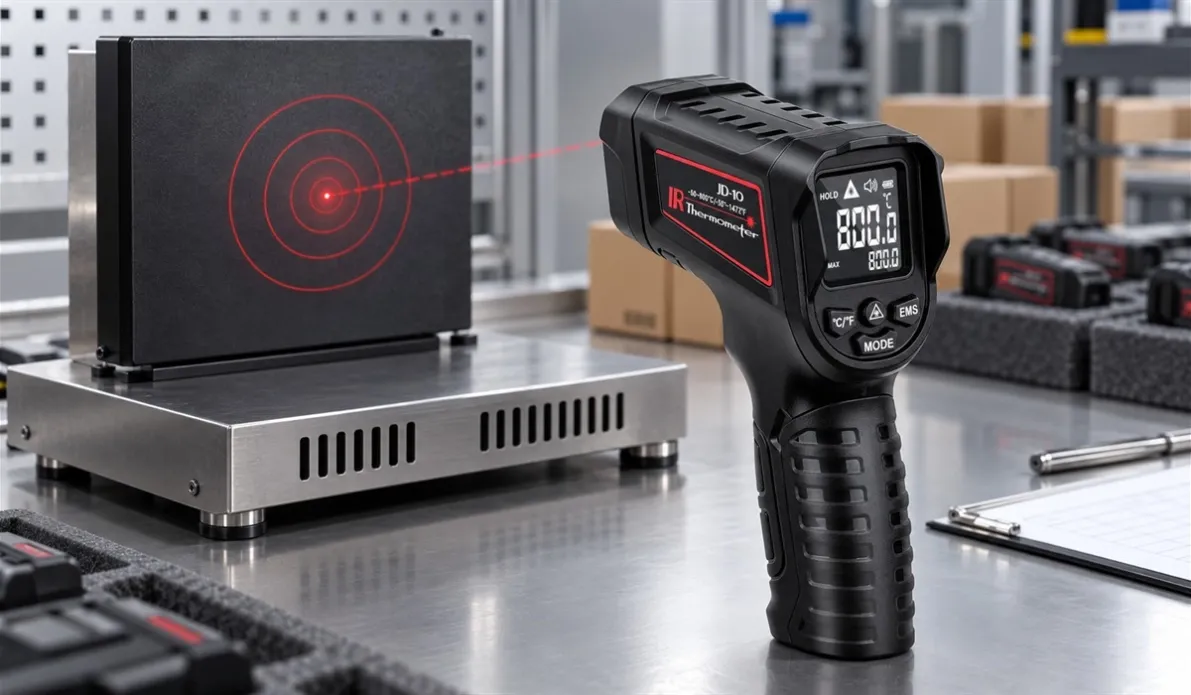
A wide temperature range can look impressive on a catalog page, but it does not tell a buyer whether an infrared thermometer can isolate a small target from the required working distance. For that, distributors need to examine the distance-to-spot ratio, the optical diagram and the conditions behind the accuracy claim.
Quick answer: an infrared thermometer distance-to-spot ratio (D:S) estimates the relationship between working distance and measurement-spot diameter. A 12:1 instrument measures a spot of roughly 1 unit across at 12 units away, subject to the manufacturer’s optical definition. The target should be larger than the spot, and critical procurement decisions should be based on the model’s full field-of-view diagram—not the laser dot alone.
This guide explains how instrument distributors, industrial wholesalers and private-label buyers can translate D:S specifications into application fit, sample approval and repeatable incoming inspection.
What does distance-to-spot ratio mean?
Every infrared thermometer collects radiation from an area, not from an infinitely small point. D:S describes the instrument’s optical resolution: the approximate distance from the target divided by the diameter of the area contributing to the reading.
As a simple planning estimate, divide distance by the stated ratio. At 600 mm, a 12:1 thermometer has a nominal spot diameter of about 50 mm. A 30:1 model at the same distance has a nominal spot diameter of about 20 mm. Real optical systems are more complex, so buyers should use these calculations for screening and confirm the exact model diagram before approving a purchase order.
| Nominal D:S | Working distance | Approximate spot diameter | Typical buyer interpretation |
|---|---|---|---|
| 8:1 | 400 mm | 50 mm | Best for larger targets at close range |
| 12:1 | 600 mm | 50 mm | General maintenance and HVAC screening |
| 30:1 | 600 mm | 20 mm | Smaller components or greater stand-off distance |
| 50:1 | 1,000 mm | 20 mm | Distant or less accessible industrial targets |
These are mathematical examples, not specifications for any ZYD model. Minimum spot size, focus behavior and the percentage of captured energy used to define the spot can change the practical result.
Why the target must be larger than the measurement spot
If the sensing area overlaps the target edge, the thermometer combines radiation from the target and its background. A hot terminal surrounded by a cooler panel may read lower than its true surface temperature. A cool refrigerant line in front of a warm compressor may read higher. The display can remain stable while the result is misleading.
For field work, the target should fill the field of view with margin. Fluke’s published infrared guidance recommends getting close enough that the measurement area is smaller than or equal to the target, while its training material advises additional target-size margin when accuracy is critical. That conservative practice is especially important when technicians compare small electrical connections, narrow pipes, bearings or moving parts.
The laser is an aiming aid, not the sensor
A laser shows where the instrument is pointed. It does not necessarily show the full diameter of the infrared measurement area. A single laser may sit near the center of the spot; dual lasers may indicate approximate edges on some designs. In either case, buyers should request the optical diagram and user instructions for the exact model.
Distance-to-spot ratio is not the same as accuracy
D:S describes spatial selection. Accuracy describes how close the reported temperature is to a reference under stated conditions. Resolution describes the smallest displayed increment. Repeatability describes how closely the instrument reproduces readings under repeated conditions. A buyer needs all four; a high D:S ratio cannot compensate for weak temperature accuracy or unstable production.
Where optical resolution matters in real applications
Electrical maintenance
Busbar joints, breaker terminals and cable connections may be small and surrounded by metal at a different temperature. The required stand-off distance can also be influenced by site safety rules and energized-equipment procedures. An optical ratio should support the target size from the permitted position; it must never be used to justify working inside an unsafe boundary.
HVAC/R service
Supply registers, compressor housings and insulated pipes are often accessible at close range, but narrow tubing and distant ceiling vents quickly expose the limits of low optical resolution. Surface condition also matters: shiny copper can reflect surrounding infrared energy, so D:S alone does not guarantee a reliable reading.
Automotive repair
Technicians may compare brake components, radiator areas, exhaust sections and bearing housings. A large measurement spot can average the intended component with an adjacent surface. Fast response helps scanning, but sample approval should also test how readings change with distance and aim.
Industrial process checks
Conveyors, rollers, motors, ovens and heated products may require a longer working distance because of guards, movement or high surface temperature. Buyers should map the smallest target and longest normal distance before choosing an optical ratio. Selecting only by maximum temperature range is a common procurement error.
How D:S interacts with emissivity and reflected temperature
Correct optics prevent background contamination, but they do not solve emissivity error. Painted, oxidized and matte surfaces generally emit infrared energy more effectively than polished metal. A reflective surface can return radiation from heaters, walls, lights or the operator. The reading may therefore change when the viewing angle or surroundings change, even if the target fully fills the spot.
For a deeper treatment, see ZYD’s infrared thermometer emissivity guide. Buyers comparing models should check whether emissivity is fixed, adjustable or selected from presets, and whether the manual explains appropriate surface techniques.
What a distributor should verify on the data sheet
- D:S ratio and optical diagram: including the distance reference, spot diameter and any minimum spot size.
- Energy convention: whether the stated spot represents 90% encircled energy or another definition.
- Temperature range: sufficient for the application without relying on the extreme end of the display.
- Accuracy by temperature band: not a single number detached from ambient and target conditions.
- Repeatability: important for trend checks and lot-to-lot comparison.
- Display resolution: useful only when supported by appropriate accuracy and stability.
- Response time: defined at a stated percentage of final response where possible.
- Spectral response: relevant to detector design and calibration method.
- Emissivity range and step size: plus instructions for low-emissivity surfaces.
- Operating environment: ambient temperature, humidity, storage limits and acclimation guidance.
- Laser information: wavelength, output class and model-matched safety labeling.
- Calibration evidence: procedure, points, uncertainty and traceability appropriate to the customer’s market.
NIST maintains radiation-temperature scales with variable-temperature blackbodies and traceable reference thermometers. That laboratory principle matters commercially: a distributor should distinguish a generic “calibrated” statement from a model-matched report that identifies the reference source, temperature points, uncertainty and unit or batch tested.
A practical sample-approval test for optical performance
1. Define target geometry before testing
List the smallest target, normal working distance, surface material and expected temperature. A sample can pass a general bench check yet fail the customer’s narrow-pipe or small-terminal application.
2. Stabilize the instrument and reference
Let the thermometer, reference target and room reach stable conditions. Avoid direct drafts, sunlight and rapid movement between air-conditioned storage and a hot test area. Record ambient temperature and the instrument’s emissivity setting.
3. Use a suitable uniform target
A stable, high-emissivity target is preferable for comparative incoming checks. A laboratory-grade blackbody is required for formal calibration work; a distributor’s transfer fixture is suitable only for screening when its limitations are documented.
4. Test at several distances
Hold target temperature constant and measure at, for example, 100 mm, 300 mm and 600 mm if those distances fit the model and application. Use a target that should fill the spot at every position. Large drift with distance can indicate background pickup, aim inconsistency or a mismatch between application and optics.
5. Introduce a controlled edge
Place a cooler or warmer background beside the target, then move the aim toward the boundary in repeatable increments. The point at which the reading begins to shift helps reveal practical field of view. This is a comparison test, not a substitute for the manufacturer’s optical characterization.
6. Check aim and laser alignment
Verify that the aiming indication consistently corresponds to the sensing area at the distances customers will use. Record any fixed offset. Do not look into the laser or aim it at people, vehicles or reflective paths.
7. Repeat and rotate operators
Take multiple readings, remove and reposition the sample, then repeat with a second trained operator. A product intended for wholesale should be robust against normal handling variation, not only accurate in one carefully staged measurement.
Incoming batch QC: a 10-point checklist
| Check | What to record | Procurement risk controlled |
|---|---|---|
| Model identity | Housing, label, firmware or revision | Mixed configurations |
| Optical claim | D:S marking and manual diagram | Application mismatch |
| Reference comparison | Readings at agreed temperature points | Systematic offset |
| Distance check | Reading at each defined distance | Background pickup |
| Repeatability | Spread across repeated readings | Unstable units |
| Unit-to-unit spread | Mean, range and outliers by sample | Batch inconsistency |
| Emissivity control | Range, steps and saved setting | Surface error |
| Laser alignment | Aim offset at stated distances | User targeting error |
| Mechanical condition | Trigger, buttons, display and battery door | Early field returns |
| Documents and packaging | Manual, warning labels and report references | Market and private-label risk |
Set acceptance limits before inspection. Do not invent limits after seeing the sample results. For repeat orders, retain a golden sample, the approved manual, packaging artwork and the original inspection data so future lots can be compared against the same baseline.
How to choose among ZYD infrared thermometer options
The current ZYD catalog includes several non-contact models for different temperature ranges. The JD-10 infrared thermometer listing covers -50°C to 800°C. The JD-06 infrared thermometer page also lists a -50°C to 800°C range, adjustable emissivity and 0.5-second response. For higher-temperature sourcing, the JD-09 infrared thermometer page lists a range up to 1800°C.
Range alone should not decide the order. Request the exact D:S ratio, optical diagram, accuracy bands, repeatability, spectral response, emissivity adjustment, laser documentation and calibration options for the production configuration. If the customer needs a temperature map rather than a spot reading, compare the workflow in Infrared Thermometer vs Thermal Camera.
RFQ questions for distributors and private-label brands
- What is the exact D:S ratio, and at what energy percentage is the spot defined?
- Can the supplier provide the field-of-view diagram for the ordered revision?
- What is the minimum measurable spot size?
- How are accuracy and repeatability specified across the full temperature range?
- Which temperature points are checked during production, and what are the pass limits?
- Is unit-level or batch-level calibration documentation available?
- Which laser and market-compliance documents match the exact model?
- Can the manual, packaging, label and alarm defaults be customized for private label?
- How are firmware, sensor, optics or housing changes controlled after sample approval?
- What AQL plan and corrective-action process apply to repeat orders?
Frequently asked questions
Is a higher distance-to-spot ratio always better?
Not automatically. Higher optical resolution helps with smaller or more distant targets, but buyers must also compare accuracy, repeatability, emissivity control, response, minimum spot size, ergonomics and cost.
How do I calculate infrared thermometer spot size?
For a first estimate, divide distance by the D:S ratio. At 600 mm with 12:1 optics, the nominal spot is about 50 mm. Use the manufacturer’s optical diagram for purchasing and field procedures.
Does the laser dot equal the measurement spot?
No. The laser is an aiming aid. The sensing area is normally larger and changes with distance. Its relationship to the laser depends on the optical design.
Can D:S prevent errors on shiny metal?
It prevents some background contamination when the target fills the field of view, but it does not correct low emissivity or reflected infrared energy. Surface technique and emissivity settings remain essential.
How should buyers compare batches?
Use the same stable target, distances, emissivity, ambient conditions, fixture and acceptance limits. Record individual results and unit-to-unit spread, not only the batch average.
What should be approved before a private-label order?
Approve the exact optical and temperature specifications, sample, labels, manual, packaging, warning text, reports and production QC plan. Require change control so approved optics or sensors are not replaced without notice.
Turn optical specifications into a safer purchase decision
A credible infrared thermometer offer connects D:S ratio, target size, working distance, accuracy and surface behavior. That connection reduces returns because the product is selected for the customer’s task rather than for a single headline range.
Browse ZYD’s test and measurement product catalog, or contact ZYD to discuss samples, model-matched documentation, mixed-SKU wholesale orders and OEM/private-label requirements. Include the smallest target, normal working distance, temperature range and surface type in the inquiry so the team can recommend an appropriate configuration.