Sound Level Meter Calibration: A Distributor’s Guide to Accuracy, Traceability, and Batch QC
Learn how to evaluate sound level meter calibration, traceability, IEC class claims, field checks and batch QC before a distributor order.
A sound level meter can display a stable number and still be the wrong instrument for the job. For distributors, MRO suppliers and private-label brands, the real purchasing question is not only whether a meter powers on. It is whether the measurement can be checked, repeated and supported with the right documents after the product reaches the customer.
Quick answer: sound level meter calibration should be treated as a system. It includes a field check before and after use, periodic laboratory calibration when the application requires it, a compatible acoustic calibrator, documented results, and clear limits for what happens when a unit drifts. A supplier's accuracy statement or a 0.1 dB display does not replace this chain of evidence.
This guide explains how B2B buyers can evaluate calibration support, accuracy claims, traceability and production-batch consistency before approving a sound level meter program.
What sound level meter calibration actually means
The word “calibration” is often used for several different activities. Keeping them separate prevents vague RFQs and misleading product claims.
| Activity | Purpose | Typical output |
|---|---|---|
| Field verification | Checks the meter and microphone against a known acoustic signal before and after a measurement session | Pass/fail or observed reading recorded in a field log |
| Adjustment | Changes the instrument response so its indication agrees with the reference signal | Updated instrument setting; the as-found condition should still be recorded |
| Periodic laboratory calibration | Compares instrument performance with calibrated reference equipment under controlled conditions | Calibration certificate with results, uncertainty, equipment and traceability information |
| Production or incoming inspection | Checks samples from a batch for consistency against an approved unit and test method | Batch QC record; this is not automatically a formal calibration certificate |
This distinction matters commercially. A quick comparison with a reference meter may be useful for factory screening, but it does not by itself establish metrological traceability. Likewise, adjusting a display to one acoustic level does not prove frequency response, linearity or environmental performance across the meter's complete range.
Why calibration support changes the product you can sell
A general maintenance customer may only need repeatable spot checks. An occupational hygienist, environmental consultant or test laboratory may need a defined instrument class, periodic calibration and documented field checks. These are different product positions with different support costs.
Before placing an order, define whether the target customer will use the meter for:
- maintenance screening and before/after comparison;
- HVAC, appliance or machinery noise troubleshooting;
- incoming product inspection;
- workplace noise surveys or hearing-conservation programs;
- environmental or contractual compliance measurements; or
- laboratory and engineering measurements.
The closer the use moves toward regulated or defensible measurements, the more important the instrument class, test method, calibration capability, certificate content and local regulatory acceptance become.
Do not confuse resolution with accuracy
A display resolution of 0.1 dB only means that the screen changes in one-tenth-decibel steps. It does not mean the complete instrument is accurate to ±0.1 dB. The total result depends on the microphone, analog and digital processing, frequency response, level linearity, environmental conditions, calibration status and measurement setup.
The same caution applies to a wide measurement range. A “30–130 dBA” claim describes the intended displayed span; it does not prove equal accuracy at every level or frequency. A serious product specification should state the accuracy or tolerance under defined conditions and identify the test method used.
IEC 61672 class claims require evidence
IEC 61672-1 specifies Class 1 and Class 2 performance categories for sound level meters. The categories share design goals but have different acceptance limits, with Class 1 generally applying tighter limits. IEC 61672-2 covers pattern-evaluation tests, while IEC 61672-3 addresses periodic testing of meters designed to conform to Class 1 or Class 2 requirements.
A product page, label or supplier statement should not be treated as proof of full conformity. Buyers should ask which exact model and firmware were tested, which edition and parts of the standard apply, who performed the tests, and whether the report covers the microphone and accessories supplied with the order.
Also check the language used in the report. “Designed to meet,” “tested according to,” “complies with” and an accredited conformity result do not necessarily mean the same thing. If the target market requires a specific approval or periodic calibration route, confirm that requirement before approving packaging or marketing copy.
The acoustic calibrator is part of the measurement system
A field check normally uses an acoustic calibrator that fits the meter's microphone and generates a known sound pressure level at a specified frequency. A common example is 114 dB at 1 kHz, but the correct level, adapter and procedure depend on the equipment.
IEC 60942 specifies Class LS, Class 1 and Class 2 sound calibrators. A calibrator should be matched to the sound level meter, microphone size and required instrument class. An adapter that leaks, a damaged microphone grille or a poor fit can invalidate a check even when both devices switch on normally.
The calibrator also needs its own status control. OSHA's noise technical guidance distinguishes periodic calibration from pre- and post-use checks and notes that the acoustic calibrators used by its compliance personnel are calibrated annually. That schedule should not be copied blindly into every market, but it illustrates an important principle: an unchecked reference cannot provide a defensible check of another instrument.
Field verification before and after use
For documented surveys, the meter is commonly checked before measurement and again afterward. The OSHA Technical Manual describes both pre- and post-use procedures, and NIOSH guidance similarly recommends checking a sound level meter before and after measurements.
- Inspect the microphone, windscreen, housing and battery condition.
- Allow the meter and calibrator to stabilize as their manuals require, especially after a temperature change.
- Confirm the microphone, adapter and calibrator are compatible.
- Set the meter to the required measurement mode and range.
- Fit the calibrator correctly and apply the reference signal.
- Record the indicated value, reference level, time, equipment IDs and result.
- Repeat the check after the measurement session without hiding or overwriting the as-found result.
The organization using the meter must define its acceptable drift and what to do when the post-use result exceeds that limit. Possible actions include repeating the survey, quarantining the meter or sending it for service. A distributor should not promise a universal pass band unless it is supported by the instrument manual and the customer's procedure.
What a useful calibration certificate should contain
“Certificate included” is not enough detail for a purchase order. Ask for a sample certificate before approving the first order. Depending on the application, useful fields include:
- instrument manufacturer, exact model and serial number;
- microphone and preamplifier identification when relevant;
- as-found and as-left results, including any adjustment;
- test points, frequencies, levels and settings;
- acceptance limits and the decision rule used;
- measurement uncertainty;
- reference equipment IDs and calibration status;
- environmental conditions;
- test method or standard edition;
- laboratory name, date and authorized signatory; and
- recommended next-due date when the customer requires one.
NIST explains metrological traceability as a property of a measurement result connected to a reference through a documented, unbroken chain of calibrations, with each step contributing to measurement uncertainty. A logo, a sticker or the phrase “NIST traceable” without this supporting chain should prompt further questions.
A 10-point incoming QC plan for distributors
Incoming inspection should confirm that production units match the approved sample. The goal is not to reproduce every laboratory test. It is to catch wrong variants, assembly problems, microphone damage, unstable readings and documentation gaps before stock enters the channel.
1. Lock the approved configuration
Record the model, firmware, microphone, windscreen, battery type, included accessories, manual version, packaging and label artwork. Do not approve a family name without defining the exact variant.
2. Inspect the microphone and acoustic path
Check the windscreen, microphone grille, housing, adapter fit and protective packaging. Bent parts, contamination or loose assemblies can affect readings.
3. Verify the display and controls
Confirm all screen segments, backlight, buttons, range indications, weighting modes, Fast/Slow response, Max/Min and hold functions included in the specification.
4. Check battery behavior
Verify polarity marking, low-battery indication and stable operation with the specified battery type. Power instability can appear as fluctuating or frozen readings.
5. Perform a controlled acoustic check
Use the same validated calibrator, adapter, procedure and environmental limits for every sampled unit. Record the observed value rather than relying only on a verbal pass.
6. Check repeatability
Apply the reference signal more than once after removing and refitting the calibrator. Large changes may reveal poor coupling, damaged microphones or inconsistent assembly.
7. Compare several levels or frequencies when required
A one-point check cannot prove the full specification. If your approved QC plan includes more than one test point, use suitable controlled equipment and documented limits.
8. Review batch spread
Plot or tabulate results by serial number and production lot. Averages can hide outliers; trends can reveal process drift before failures become frequent.
9. Audit documents and claims
Match the model number on the product, carton, manual, declaration and report. Remove unsupported Class 1, Class 2, regulatory or traceability statements before goods are released.
10. Define quarantine and corrective action
The QC plan should state who reviews failures, how many additional units are sampled, whether the lot is held, and what evidence is needed before release.
Sample size and batch consistency
There is no single sampling plan suitable for every order. The plan should reflect lot size, customer risk, past supplier performance and the cost of a field failure. A new OEM program or changed microphone supplier usually deserves tighter inspection than a stable repeat order with strong history.
For each batch, retain the serial-number list, inspection result, reference-equipment status, inspector, date and disposition. Golden samples are useful for visual and functional comparison, but they must be stored carefully and rechecked; they are not permanent substitutes for calibrated reference equipment.
Questions to put in the RFQ
| RFQ question | Why it matters |
|---|---|
| What exact accuracy is guaranteed, at which level, frequency and environmental conditions? | Prevents a display-resolution claim from being treated as total accuracy |
| Which frequency and time weightings are included? | Confirms fit for the customer's measurement method |
| Is IEC or ANSI conformity claimed for this exact model? | Identifies where full supporting evidence is required |
| Can the supplied microphone accept a field calibrator, and which adapter is needed? | Determines whether pre- and post-use checks are practical |
| What certificate options are available, and who issues them? | Separates factory inspection records from laboratory calibration |
| What production tests are performed on every unit and by sampling? | Shows how batch consistency is controlled |
| How are serial numbers and failed lots handled? | Supports traceability and corrective action |
| What changes require buyer reapproval? | Protects against silent changes to microphone, firmware or accessories |
Position the ZYD ZL81A honestly
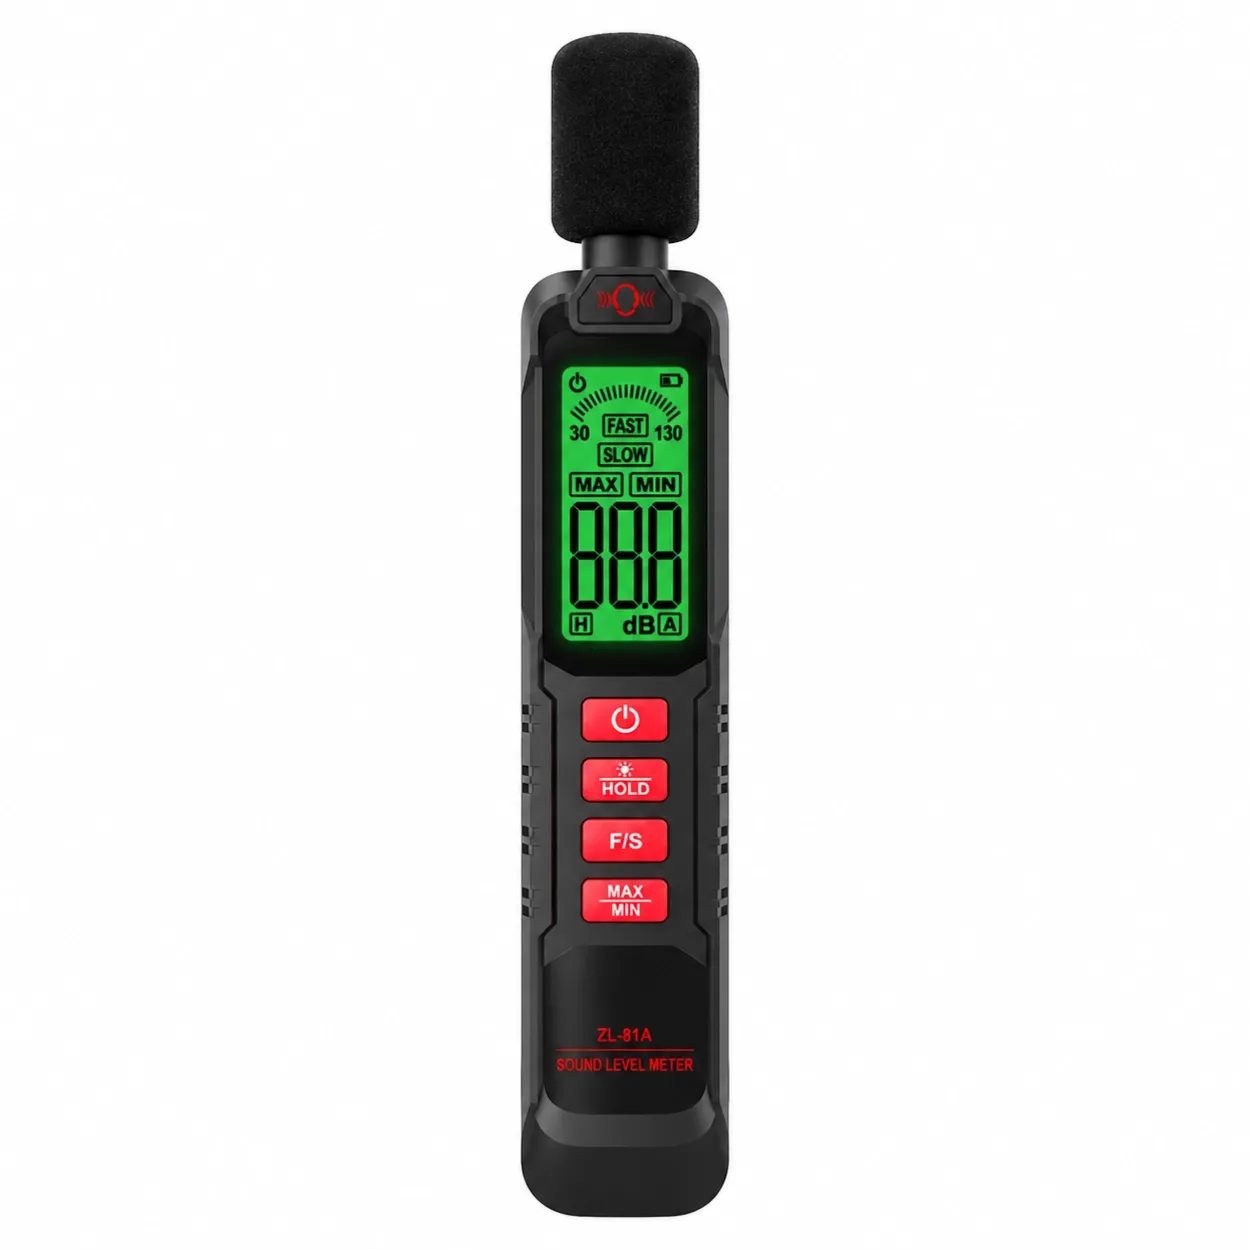
The ZYD ZL81A digital sound level meter is positioned for practical noise spot checks. Its current product information lists a 30–130 dBA range, 125 Hz–8 kHz frequency response, 0.1 dB display resolution, color screen and two-AA-battery power.
Those features can suit maintenance, HVAC, equipment comparison and general screening. They should not be converted into an unsupported Class 1, Class 2 or compliance claim. Buyers should confirm the exact accuracy, weighting modes, response settings, calibrator compatibility and documents for the ordered configuration before specifying a regulated use.
For measurement technique, read How to Use a Sound Level Meter Correctly. Industrial teams can also connect noise checks to a broader instrument startup checklist.
Frequently asked questions
How often should a sound level meter be calibrated?
Follow the instrument manufacturer, applicable regulation, customer procedure and laboratory recommendation. Annual periodic calibration is common in professional programs, but field checks before and after use are separate activities and may still be required.
Is a field calibrator the same as laboratory calibration?
No. A field calibrator checks the meter at a known acoustic level and frequency. Laboratory calibration evaluates defined performance under controlled conditions and provides documented results. One does not automatically replace the other.
Can I calibrate one meter by comparing it with another?
A controlled comparison can be useful for screening or batch QC, but it is not automatically a traceable calibration. The reference meter, acoustic field, uncertainty and method must all be defined if a formal claim is required.
Does 0.1 dB resolution mean ±0.1 dB accuracy?
No. Resolution is the display step. Accuracy is affected by the entire measurement system and must be stated separately under defined conditions.
What happens if the post-use check fails?
Follow the organization's written procedure. The meter may need to be quarantined and the affected measurements reviewed or repeated. Do not simply adjust the instrument and erase the as-found result.
Does every sound level meter need a Class 1 or Class 2 claim?
No. Many spot-check and maintenance applications use general-purpose instruments. The product must be positioned for the task it can support, and regulated measurements should use the instrument class and documentation required by the relevant method.
Build the calibration requirement into the purchase order
The safest time to define calibration support is before the first sample is approved. State the intended use, accuracy evidence, certificate option, acoustic calibrator interface, batch test plan, serial-number requirements and change-control rules in the RFQ and purchase order.
ZYD works with instrument distributors, electrical and HVAC wholesalers, industrial/MRO suppliers and OEM/private-label brands. Browse the ZYD test and measurement catalog or contact ZYD with your target application, market, order quantity, packaging language and documentation needs. The team can help define a model-matched sample and batch-approval plan without turning a screening instrument into a claim it cannot support.